
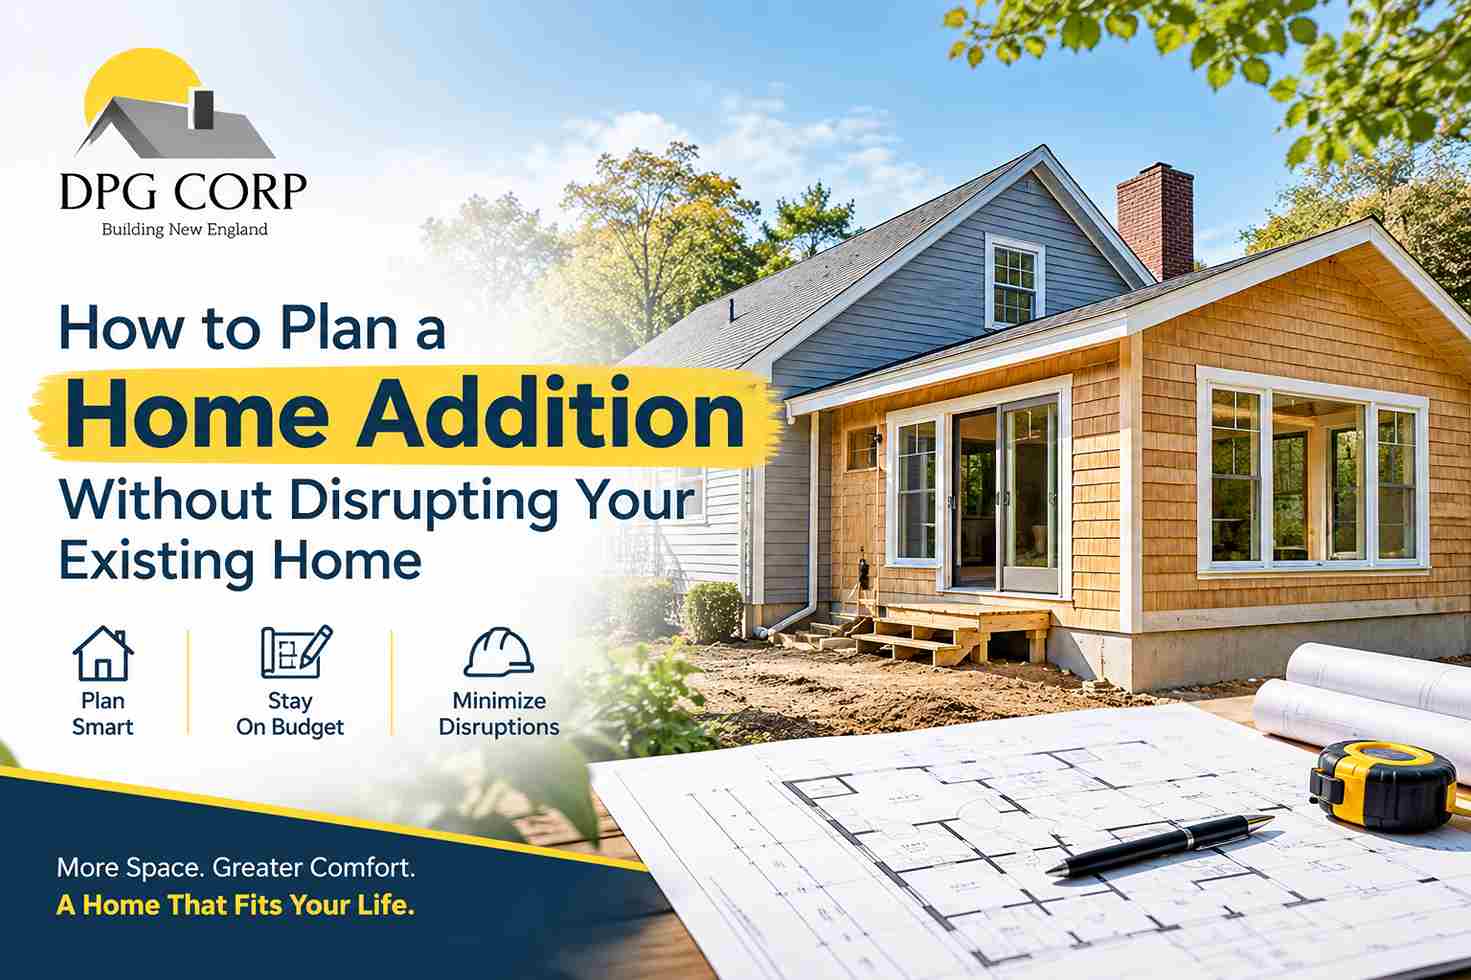
A home addition can give a growing household the extra bedroom, kitchen space, office, or living area it needs without moving to a new property. However, construction can affect daily routines when access, utilities, noise, and the existing layout are not considered early. Effective home addition planning helps homeowners organize the project before construction begins and reduce avoidable disruption along the way.
Start With Your Home Addition Goals
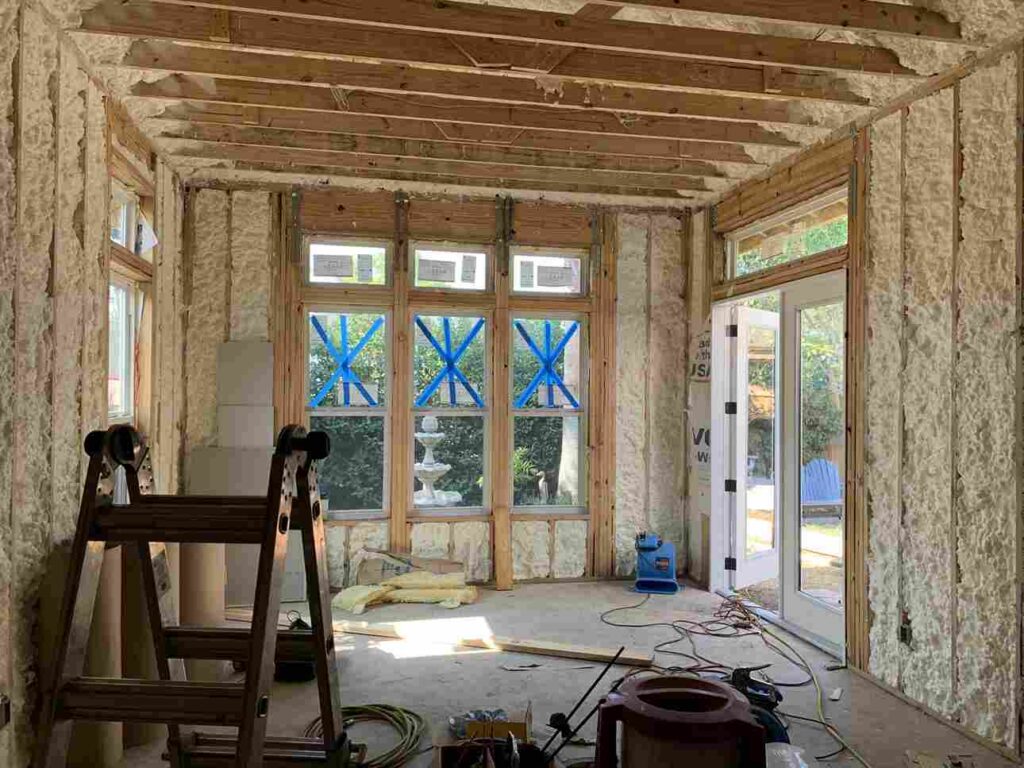
The first step in planning a home addition is identifying the purpose of the new space. A clearly defined goal makes it easier to choose the right size, layout, materials, and location.
Common home addition ideas include:
- Adding a bedroom for a growing family
- Expanding a small kitchen
- Creating a home office
- Building a larger family room
- Adding another bathroom
- Creating more usable living space
The goal should be functionality rather than simply adding square footage. For example, a family that regularly cooks and entertains may benefit from a kitchen expansion that improves movement between the kitchen and living area.
A well-planned residential addition should also complement the household’s long-term needs. Thinking about storage, natural light, privacy, and room connections early can prevent expensive changes later.
Choose the Right Location for the Addition
Location is a major part of home expansion planning because it affects the property’s layout, construction access, utilities, and outdoor space.
Depending on the property, homeowners might consider:
- A backyard addition
- A side addition
- A second-story addition
- A suitable garage conversion
- An extension connected to an existing room
The right choice depends on lot size, property restrictions, existing structures, and the intended use of the space.
Good addition layout ideas should make the house feel natural. Doorways, hallways, windows, and room connections should be planned so the new area does not feel isolated.
Homeowners should also consider how workers and materials will reach the construction zone. A practical access route can reduce traffic through occupied rooms and make the home addition construction process easier to manage.
Create a Realistic Home Addition Budget
A realistic home addition budget should cover the entire project rather than only the visible finishes.
Important expenses may include:
- Design and planning
- Materials and labor
- Foundation and framing
- Roofing
- Plumbing
- Electrical work
- HVAC for home additions
- Insulation
- Windows and doors
- Permits and inspections
Existing homes can also contain unexpected conditions. Older wiring, drainage concerns, structural limitations, or difficult utility connections may affect project costs.
Setting priorities before work begins can help homeowners separate essential construction needs from optional upgrades. It is also wise to leave room in the budget for unforeseen work so a surprise does not immediately change the project’s scope.
Check Permits, Zoning, and Property Requirements
Permits and local regulations should be investigated before construction begins. Home addition permits can depend on the project’s size, location, structural changes, and municipality.
Homeowners should review:
- Zoning requirements
- Property setbacks
- Lot restrictions
- Building permits
- Required inspections
- Applicable building codes
Requirements can vary between communities. This matters for homeowners planning Massachusetts home additions and Rhode Island home additions, where local rules may differ depending on the municipality.
For example, setback requirements can affect where an addition can be placed on the property. Addressing these questions early can help prevent redesigns and delays after the project is underway.
Consider the Structural Requirements
An addition needs to work safely with the existing house. Structural planning is therefore one of the most important parts of the project.
Key structural considerations for home additions may include:
- The foundation for a home addition
- Load-bearing walls
- Home addition framing
- Roof connections
- Drainage
- Existing electrical capacity
- Plumbing connections
- HVAC connections
- Insulation
The new foundation must be suitable for the addition, while framing needs to support the new walls, floors, and roof.
Utility requirements should also be evaluated early. A new bathroom may require additional plumbing, while a larger living area may require more electrical capacity and heating or cooling.
Resolving these details during the design phase can make the overall home addition project more predictable.
Match the New Addition to Your Existing Home
A new space should look and feel like part of the original property. Matching existing home design requires attention to both materials and proportions.
Homeowners may need to coordinate:
- Roofing
- Siding
- Windows
- Doors
- Flooring
- Trim
- Interior finishes
- Ceiling heights
- Architectural style
A custom home addition can be designed around the existing architecture rather than treating the extension as a separate structure.
Matching exterior materials is important, but the transition between old and new spaces matters just as much. Consistent flooring, room proportions, lighting, and finishes can help create a seamless home addition.
Plan for Construction Disruptions
Construction will create some temporary inconvenience, but preparation can make daily life easier.
Create a Separate Construction Entrance
A dedicated entrance can keep workers, tools, and materials away from the busiest areas of the house. It can also reduce dirt and debris being tracked through finished rooms.
Use Dust Barriers and Protect Living Areas
Dust control is especially important during demolition, cutting, sanding, and drywall work. Plastic barriers, floor protection, and clearly separated work zones can help keep construction debris contained.
Schedule Noisy Work Carefully
Demolition and power tools can create significant noise. Discussing working hours in advance allows homeowners to plan around the loudest stages of construction.
Prepare Temporary Kitchen or Bathroom Arrangements
When a kitchen or bathroom is affected, a temporary setup can make everyday routines easier. Homeowners should arrange alternative cooking, washing, or storage areas before those spaces become inaccessible.
Protect Floors, Furniture, and Belongings
Furniture and delicate items near the work area should be removed or protected. Tools and materials should also have a designated storage area so walkways remain accessible.
Establish a Daily Cleanup Routine
Regular cleanup helps keep the site organized and reduces hazards. Homeowners should discuss expectations for debris removal and end-of-day cleanup with the contractor before work starts.
Plan Utilities Before Construction Starts
Utility planning should happen before walls and finishes are finalized. Construction may affect:
- Plumbing
- Electrical systems
- Heating
- Cooling
- Water supply
- Drainage
A new bathroom may require new plumbing lines, while a larger addition may require additional electrical circuits or HVAC capacity.
Planning these connections early helps reduce unexpected shutdowns and allows the contractor to coordinate mechanical work with the rest of the construction.
Build a Practical Home Addition Timeline
A realistic home addition timeline should account for each stage of the project:
Planning → Design → Permits → Site Preparation → Foundation → Framing → Utilities → Interior Finishes → Final Inspection
The actual duration can vary based on project size, design complexity, permits, site conditions, materials, and the existing structure.
Understanding the sequence helps homeowners prepare for major changes before they happen and make important decisions on time.
Choose the Right Home Addition Contractor
Selecting the right contractor can simplify communication, scheduling, and project coordination.
When comparing a home addition contractor, homeowners should look for:
- Relevant residential experience
- Appropriate licensing where required
- Insurance coverage
- Detailed written estimates
- A clear scope of work
- Reliable communication
- References and reviews
- Realistic timeline expectations
- Clear contract terms
DPG Corp provides remodeling and construction services, including home additions, for homeowners looking to improve and expand their properties. A consultation can help homeowners better understand the scope, priorities, and practical requirements of their project.
A Simple Home Addition Planning Checklist
Before construction begins, homeowners should:
- Define the purpose of the addition
- Determine the required space
- Compare possible locations
- Set a realistic home addition budget
- Review permits and zoning
- Check structural requirements
- Plan plumbing, electrical, and HVAC needs
- Select materials and finishes
- Protect occupied areas
- Plan construction access
- Prepare for noise and dust
- Establish a practical timeline
- Choose an experienced contractor
Final Thoughts on Home Addition Planning
A successful addition is about more than creating another room. It requires careful decisions about layout, budget, permits, structure, utilities, materials, and construction logistics.
Thoughtful home addition planning allows homeowners to prepare for temporary disruption while creating a finished space that works naturally with the existing property.
For homeowners in Rehoboth, Attleboro, North Attleboro, Norton, Plainville, Providence, and surrounding Massachusetts and Rhode Island communities, DPG Corp offers residential remodeling and construction services designed around individual project needs.
Ready to add more space to the home? Contact DPG Corp to discuss the project and the best way to move it forward.
Frequently Asked Questions About Home Addition Planning
What should I consider before planning a home addition?
Homeowners should consider the purpose, available space, budget, local requirements, structural needs, utilities, design, and the effect construction will have on daily routines.
Do I need permits for a home addition?
Many additions require permits, but requirements vary by project and municipality. Homeowners should check applicable zoning, setback, building, and inspection requirements before construction.
How much should I budget for a home addition?
The budget should account for design, labor, materials, foundation work, framing, roofing, utilities, HVAC, finishes, permits, inspections, and potential unexpected conditions.
How long does a home addition project take?
There is no fixed timeline for every project. Size, complexity, permitting, site conditions, materials, and structural work can all affect the schedule.
How can I minimize disruption during home addition construction?
Separate construction access, dust control, protected flooring, planned temporary spaces, scheduled noisy work, organized materials, and regular cleanup can help reduce disruption.